
For more information regarding the value of a property, please contact us for a free consultation.
Key Details
Sold Price $209,000
Property Type Townhouse
Sub Type Townhouse
Listing Status Sold
Purchase Type For Sale
Square Footage 1,240 sqft
Price per Sqft $168
Subdivision Chelsea Manor
MLS Listing ID TB8512731
Bedrooms 2
Full Baths 1
Half Baths 1
HOA Fees $282/qua
Year Built 2004
Annual Tax Amount $3,844
Lot Size 1,306 Sqft
Property Sub-Type Townhouse
Property Description
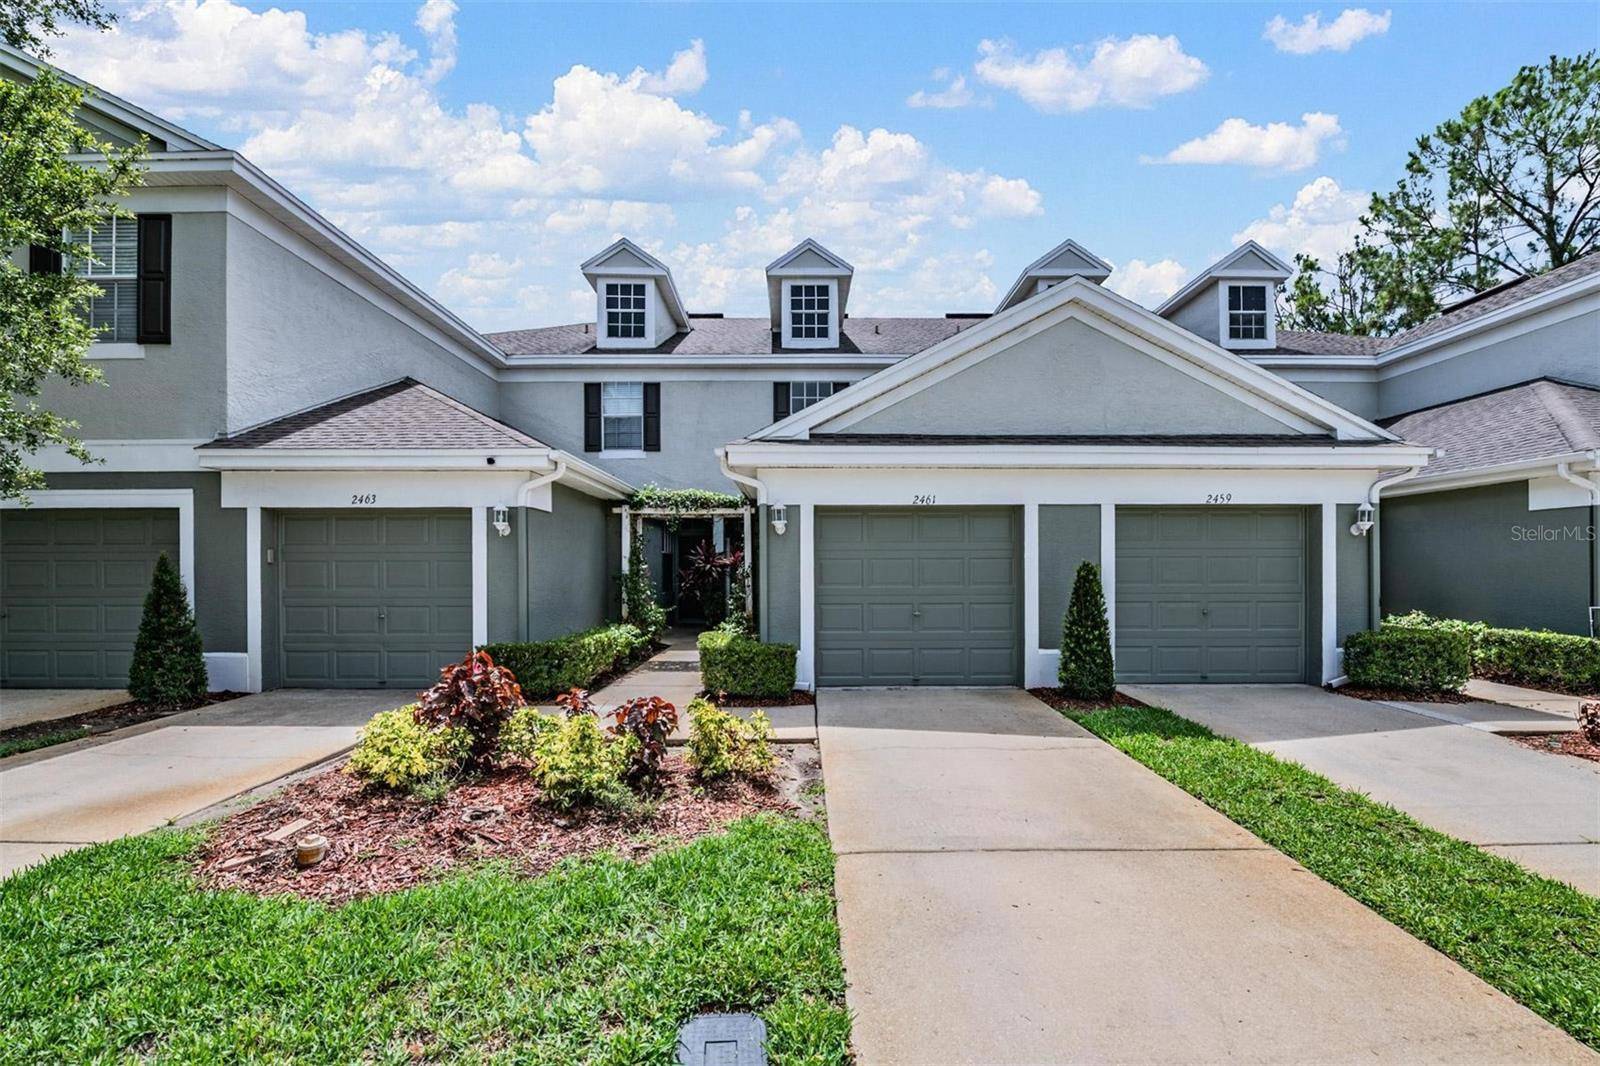
Welcome to Chelsea Manor in Brandon! This charming 2 bedroom, 1.5 bathroom townhome with a one-car attached garage welcomes you with a charming pergola-covered entryway that sets the tone for the inviting spaces inside. High ceilings and an open first-floor layout create a bright, airy feel. As you step inside, the kitchen is immediately to your right, offering ample cabinet and counter space, room for a small table, and a breakfast bar overlooking the spacious living room, keeping everyone connected while hosting or relaxing at home. The living area flows seamlessly to the large sliding glass doors leading to the back patio, where peaceful pond views provide the perfect backdrop for morning coffee or evening unwinding. A convenient half bathroom is also located downstairs for guests. Upstairs, both bedrooms are thoughtfully positioned for added privacy. The spacious primary suite features a walk-in closet. The second bedroom is just down the hall and both are served by a spacious full bathroom. A conveniently located upstairs laundry closet adds ease to daily living. Enjoy low-maintenance living with HOA fees that cover all exterior maintenance, including the roof, as well as landscaping, giving you more time to enjoy the community pool and all that the area has to offer. Ideally located near shopping, dining, and entertainment, this Brandon gem is ready to welcome you home. Schedule your private tour today!
Location
State FL
County Hillsborough
Community Chelsea Manor
Area 33510 - Brandon
Zoning IPD-1
Interior
Heating Electric, Heat Pump
Cooling Central Air
Flooring Carpet, Linoleum, Tile
Laundry Laundry Closet, Upper Level
Exterior
Exterior Feature Sidewalk
Parking Features Driveway, Garage Door Opener, Guest
Garage Spaces 1.0
Community Features Deed Restrictions, Pool, Sidewalks
Utilities Available BB/HS Internet Available, Cable Available, Electricity Connected, Public, Sewer Connected, Water Connected
Amenities Available Pool
View Y/N Yes
Water Access No
View Water
Roof Type Shingle
Exposure Northwest
Building
Lot Description Sidewalk, Paved
Story 2
Foundation Slab
Sewer Public Sewer
Water Public
Structure Type Block,Stucco
New Construction false
Schools
Elementary Schools Schmidt-Hb
Middle Schools Mann-Hb
High Schools Brandon-Hb
Others
Monthly Total Fees $282
Acceptable Financing Cash, Conventional, FHA, VA Loan
Listing Terms Cash, Conventional, FHA, VA Loan
Special Listing Condition None
Read Less Info
Want to know what your home might be worth? Contact us for a FREE valuation!

Our team is ready to help you sell your home for the highest possible price ASAP

© 2026 My Florida Regional MLS DBA Stellar MLS. All Rights Reserved.
Bought with Susan Wilson RE/MAX REALTY UNLIMITED
NEARBY SCHOOLS & BUSINESSES
GET MORE INFORMATION