
For more information regarding the value of a property, please contact us for a free consultation.
Key Details
Sold Price $335,000
Property Type Single Family Home
Sub Type Single Family Residence
Listing Status Sold
Purchase Type For Sale
Square Footage 1,390 sqft
Price per Sqft $241
Subdivision Unplatted
MLS Listing ID TB8529168
Bedrooms 3
Full Baths 2
Year Built 1968
Annual Tax Amount $1,597
Lot Size 0.300 Acres
Property Sub-Type Single Family Residence
Property Description
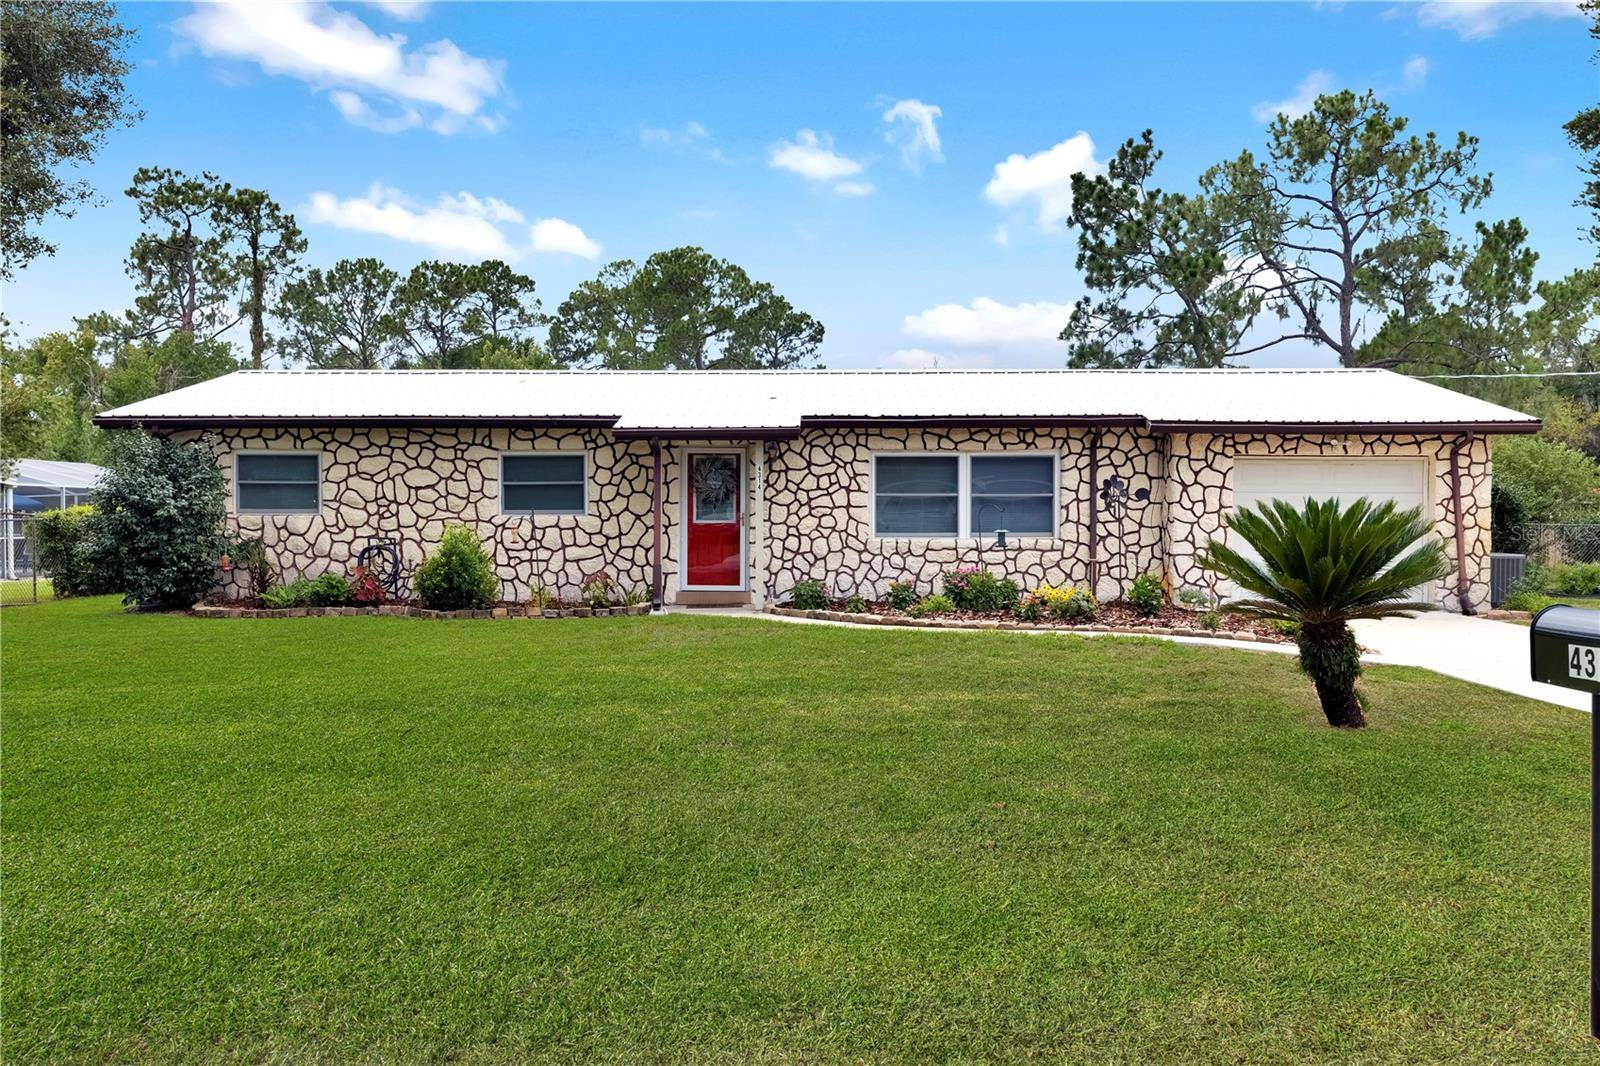
Virtually Staged. Tucked away on a quiet cul-de-sac, this charming 3-bedroom, 2-bath home offers exceptional curb appeal, peaceful pond views, and a private backyard oasis designed for relaxation and entertaining. Situated on a spacious 0.30-acre lot, this property provides the perfect blend of privacy, comfort, and outdoor living space. Inside, you'll find a bright and functional floor plan featuring tile and luxury vinyl flooring throughout, a well-appointed kitchen with white cabinetry and granite countertops. The inviting living spaces provide a comfortable setting ready for you to personalize and make your own. Step outside to enjoy the fully fenced backyard featuring a large screen-enclosed pool, gazebo, paver grilling area, and water views. The backyard is ideal for gatherings, quiet mornings, or unwinding after a long day. Additional features include a metal roof, fresh interior paint, new sliders, new concrete driveway, hurricane-impact windows with tilt-in functionality for easy cleaning, and an invisible pet fence in the front yard. Conveniently located with easy access to Tampa, Lakeland, and I-4, this home offers peaceful living while keeping everyday amenities and travel routes within reach. Schedule your private showing today and experience all this gem has to offer!
Location
State FL
County Hillsborough
Community Unplatted
Area 33527 - Dover
Zoning RSC-3
Interior
Heating Electric
Cooling Central Air
Flooring Luxury Vinyl, Tile
Laundry In Garage
Exterior
Exterior Feature Other, Private Mailbox
Parking Features Driveway
Garage Spaces 1.0
Fence Chain Link, Fenced, Other
Pool In Ground, Screen Enclosure, Vinyl
Utilities Available BB/HS Internet Available, Cable Available, Electricity Connected, Water Connected
Waterfront Description Pond
View Y/N Yes
Water Access Yes
Roof Type Metal
Exposure West
Building
Foundation Slab
Sewer Septic Tank
Water Well
Structure Type Concrete,Frame
New Construction false
Schools
Elementary Schools Bailey Elementary-Hb
Middle Schools Burnett-Hb
High Schools Strawberry Crest High School
Others
Acceptable Financing Cash, Conventional, FHA, VA Loan
Listing Terms Cash, Conventional, FHA, VA Loan
Special Listing Condition None
Read Less Info
Want to know what your home might be worth? Contact us for a FREE valuation!

Our team is ready to help you sell your home for the highest possible price ASAP

© 2026 My Florida Regional MLS DBA Stellar MLS. All Rights Reserved.
Bought with Levi Stubbs GREEN STAR REALTY, INC.
NEARBY SCHOOLS & BUSINESSES
GET MORE INFORMATION