
For more information regarding the value of a property, please contact us for a free consultation.
Key Details
Sold Price $850,000
Property Type Single Family Home
Sub Type Single Family Residence
Listing Status Sold
Purchase Type For Sale
Square Footage 1,859 sqft
Price per Sqft $457
Subdivision Sunset Camp
MLS Listing ID TB8474713
Bedrooms 3
Full Baths 3
Year Built 1964
Annual Tax Amount $5,976
Lot Size 7,840 Sqft
Property Sub-Type Single Family Residence
Property Description
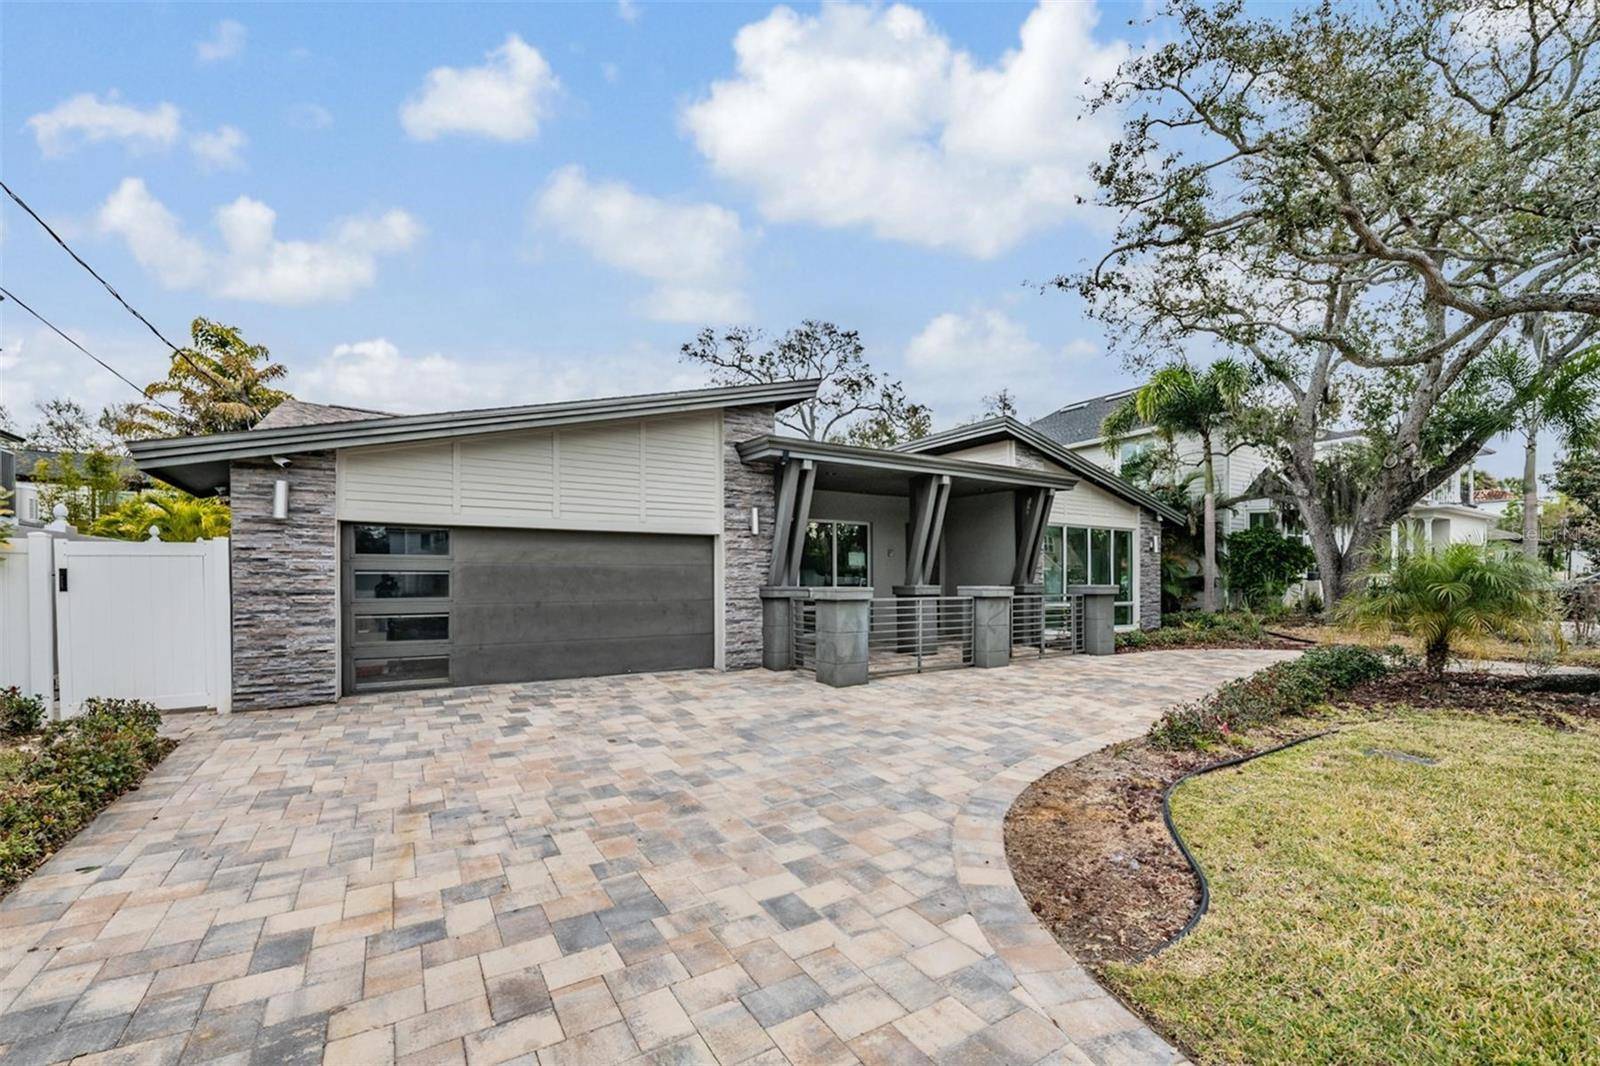
Virtually Staged. Beautifully remodeled home in the Sunset Park neighborhood of Tampa - ZONED FOR PLANT HIGH SCHOOL! From the moment you arrive, the impressive curb appeal sets the tone with a pavered circular driveway and meticulously maintained landscaping. Inside, elegant upgrades and thoughtful design touches shine throughout the open-concept floor plan, featuring marble flooring across the main living areas and front bedroom. The stunning kitchen is a chef's dream, showcasing granite countertops, a center island with cooktop, custom-built pantry, and all-new stainless steel appliances (2025), perfect for entertaining. The adjacent dining area is filled with natural light and features French doors that open seamlessly to the pool area, creating effortless indoor-outdoor living. The spacious primary suite is a private retreat, complete with French doors leading directly to the pool, a massive walk-in closet, and a luxurious ensuite bathroom featuring a dual-sink vanity, an enormous glass-enclosed walk-in shower, and a brand-new soaking tub. The second bedroom sits at the front of the home and includes its own private bathroom, ideal for guests. The third bedroom is generously sized and also makes an excellent home office or flex space. The fully fenced backyard is your own personal resort. Enjoy a sparkling pool, large screened-in lanai, and even a private putting area for practicing your short game. The pool pump and AC are both brand new in 2025, providing peace of mind for years to come. Offering an unbeatable location, you'll enjoy quick access to Tampa International Airport, Tampa General Hospital, Downtown Tampa, USF, pristine Gulf beaches, and some of the area's finest shopping and dining destinations, all with no HOA or CDD fees. You'll also be perfectly zoned for top-rated schools including Plant High School. Don't let this impressive home pass you by! Schedule your tour today!
Location
State FL
County Hillsborough
Community Sunset Camp
Area 33629 - Tampa / Palma Ceia
Zoning RS-75
Rooms
Other Rooms Attic
Interior
Heating Electric, Heat Pump
Cooling Central Air
Flooring Carpet, Marble
Laundry Inside, Laundry Room
Exterior
Exterior Feature Lighting
Parking Features Circular Driveway, Driveway, Garage Door Opener
Garage Spaces 2.0
Fence Fenced
Pool Gunite, In Ground, Lighting, Screen Enclosure
Community Features Street Lights
Utilities Available BB/HS Internet Available, Cable Available, Electricity Connected, Phone Available, Public, Sewer Connected
View Y/N No
Water Access No
View Pool
Roof Type Shingle
Exposure South
Building
Lot Description Flood Insurance Required, Landscaped, Paved
Story 1
Foundation Slab
Sewer Public Sewer
Water Public
Structure Type Block,Stucco
New Construction false
Schools
Elementary Schools Dale Mabry Elementary-Hb
Middle Schools Coleman-Hb
High Schools Plant-Hb
Others
Acceptable Financing Cash, Conventional, FHA, VA Loan
Listing Terms Cash, Conventional, FHA, VA Loan
Special Listing Condition None
Read Less Info
Want to know what your home might be worth? Contact us for a FREE valuation!

Our team is ready to help you sell your home for the highest possible price ASAP

© 2026 My Florida Regional MLS DBA Stellar MLS. All Rights Reserved.
Bought with Joey Shea MIHARA & ASSOCIATES INC.
NEARBY SCHOOLS & BUSINESSES
GET MORE INFORMATION