



UPDATED:
Key Details
Property Type Single Family Home
Sub Type Single Family Residence
Listing Status Active
Purchase Type For Rent
Square Footage 1,026 sqft
Subdivision Kathryn Park
MLS Listing ID TB8552993
Bedrooms 3
Full Baths 2
HOA Y/N No
Year Built 1973
Lot Size 0.340 Acres
Acres 0.34
Property Sub-Type Single Family Residence
Source Stellar MLS
Property Description
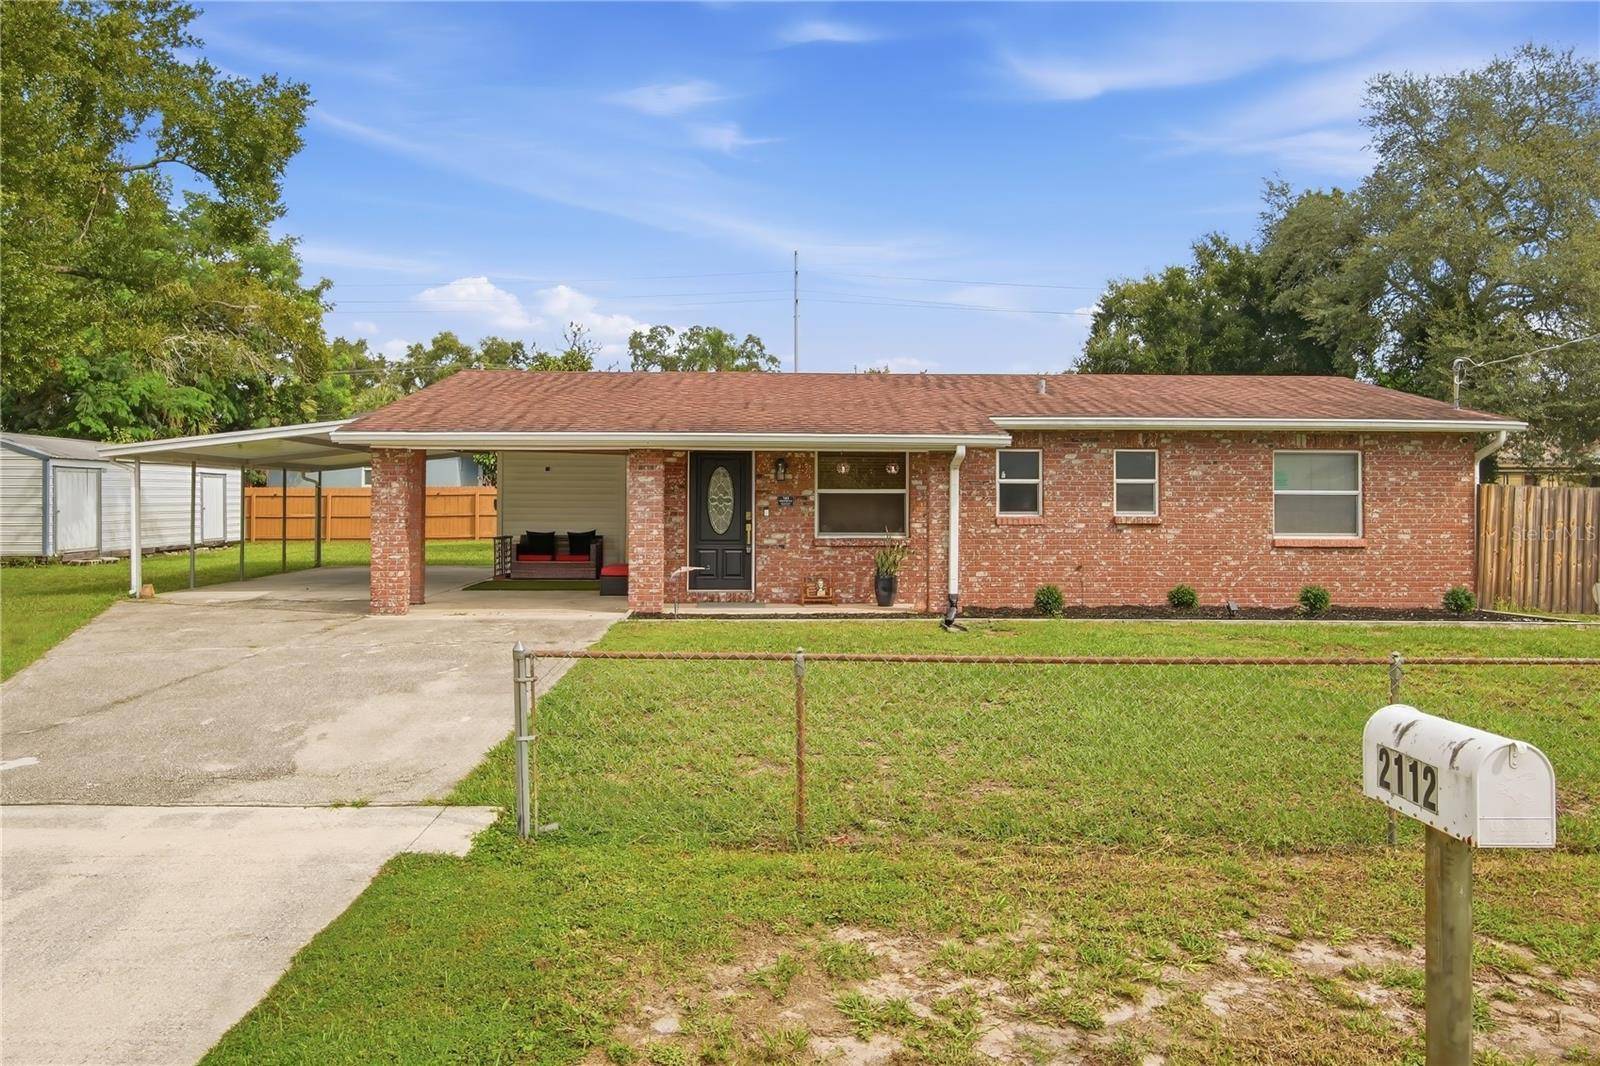
Step inside this beautifully renovated 3-bedroom, 2-bath home at 2112 E Nedro Road and discover a refreshed living space featuring updated interior finishes throughout! Offering 1,053 square feet, this home combines the appeal of a completely renovated interior with the comfort, convenience, and outdoor space you've been looking for.
The interior offers an inviting atmosphere with an eat-in kitchen, in-unit washer and dryer, central air conditioning, and essential kitchen appliances. For added convenience, the property is also available fully furnished, providing a flexible, turnkey option for tenants seeking an easy move-in experience.
THE OUTDOOR SPACE IS JUST AS IMPRESSIVE! Enjoy an exceptionally large, fully fenced front AND backyard, offering plenty of room for entertaining, outdoor activities, or relaxing in the Florida sunshine. Pet owners will especially appreciate the expansive fenced space, with pets considered subject to approval.
WATER AND LAWN CARE ARE INCLUDED IN THE RENT! Enjoy the benefits of a spacious yard without routine landscaping responsibilities, plus the added savings of included well water.
Conveniently situated near Rowlett Park, Rowlett Dog Park, and the Hillsborough River, this home also provides easy access to Seminole Heights, Downtown Tampa, shopping, dining, and major roadways.
Special rental incentives are available for eligible active-duty military personnel and first responders. Inquire for details.
A COMPLETELY RENOVATED INTERIOR, OVERSIZED FENCED YARD, OPTIONAL FURNISHINGS, AND INCLUDED WATER AND LAWN CARE — ALL IN ONE PROPERTY!
Available for immediate move-in—schedule your showing today!
Pet Policy: Pets are considered on a case-by-case basis with owner approval. Cats and dogs up to 40 lb are allowed. $350 non-refundable pet fee for each pet, plus $25 each month in additional pet rent for each pet, subject to pet screening and approval.
If you decide to apply for one of our properties:
Screening includes credit/background check, income verification of 2.5 to 3 times the monthly rent and rental history verification.
APPLICANT CHARGES:
Application Fees: $75 for each adult, 18 years of age and older (non-refundable).
$25 for each pet application fee for pet verification (non-refundable).
Current vaccination records will be required.
ESA and service animals are FREE with verified documentation.
Lease Initiation Admin Fee: $150.00 after approval and upon signing.
Security Deposit: Equal to one month's rent.
$350 non-refundable pet fee for each pet, plus $25 for each month in additional pet rent for each pet, subject to pet screening and approval.
All Rent Solutions residents are enrolled in the Resident Benefits Package (RBP) for $49.95/month which includes liability insurance, credit building to help boost the resident's credit score with timely rent payments, HVAC air filter delivery (for applicable properties), our best-in-class resident rewards program, and much more! More details upon application.
Location
State FL
County Hillsborough
Community Kathryn Park
Area 33604 - Tampa / Sulphur Springs
Rooms
Other Rooms Formal Dining Room Separate
Interior
Interior Features Eat-in Kitchen, Walk-In Closet(s)
Heating Central
Cooling Central Air
Flooring Wood
Furnishings Furnished
Appliance Dishwasher, Disposal, Dryer, Microwave, Range, Refrigerator, Washer
Laundry Laundry Room
Exterior
Fence Fenced
View Y/N No
Water Access No
Garage false
Private Pool No
Building
Entry Level One
New Construction false
Schools
Elementary Schools Dr Carter G Woodson School (K-8)
Middle Schools Dr Carter G Woodson K-8
High Schools Wharton-Hb
Others
Pets Allowed Breed Restrictions, Cats OK, Dogs OK, Number Limit, Size Limit
Senior Community No
Pet Size Medium (36-60 Lbs.)
Num of Pet 2
Virtual Tour https://www.zillow.com/view-imx/4f5b207c-ea4e-4c81-b5ce-7d707e8aaf2b?setAttribution=mls&wl=true&initialViewType=pano&utm_source=dashboard

Nearby School & Business
Get More Information