

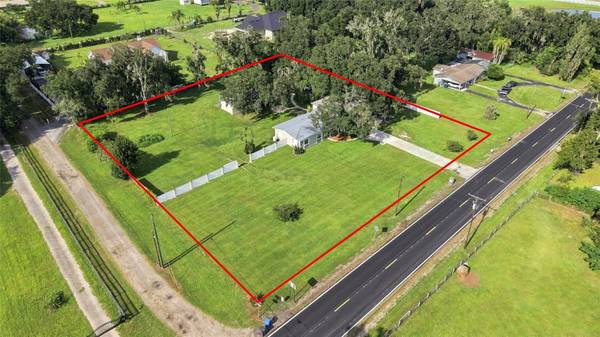


Open House
Sun Oct 18, 12:00pm - 3:00pm
UPDATED:
Key Details
Property Type Single Family Home
Sub Type Single Family Residence
Listing Status Active
Purchase Type For Sale
Square Footage 2,032 sqft
Price per Sqft $270
Subdivision Unplatted
MLS Listing ID TB8540927
Bedrooms 5
Full Baths 3
HOA Y/N No
Year Built 1959
Annual Tax Amount $3,311
Lot Size 1.410 Acres
Acres 1.41
Lot Dimensions 240x255
Property Sub-Type Single Family Residence
Source Stellar MLS
Property Description
Location
State FL
County Hillsborough
Community Unplatted
Area 33565 - Plant City
Zoning AS-1
Interior
Interior Features Living Room/Dining Room Combo, Open Floorplan
Heating Electric, Propane
Cooling Central Air
Flooring Ceramic Tile
Furnishings Unfurnished
Fireplace false
Appliance Disposal, Microwave, Range, Refrigerator, Water Softener
Laundry Electric Dryer Hookup, Inside, Laundry Room, Washer Hookup
Exterior
Exterior Feature Fire Pit, Private Entrance, Private Mailbox, Private Yard, RV Hookup, Storage
Parking Features Driveway
Fence Chain Link, Vinyl
Utilities Available Cable Available, Electricity Available, Phone Available, Propane, Water Available
View Y/N No
Water Access No
Roof Type Metal
Porch Front Porch
Exposure West
Garage false
Private Pool No
Building
Story 1
Entry Level One
Foundation Slab
Lot Size Range 1 to less than 2
Sewer Septic Tank
Water Well
Structure Type Stone,Stucco
New Construction false
Others
Pets Allowed Yes
Senior Community No
Ownership Fee Simple
Acceptable Financing Cash, Conventional, FHA, VA Loan
Listing Terms Cash, Conventional, FHA, VA Loan
Special Listing Condition None
Virtual Tour https://www.propertypanorama.com/instaview/stellar/TB8540927

Nearby School & Business
Get More Information