

4406 GENTRICE DR
Valrico, FL 33596
- 4 Beds
- 3 Baths Full Baths: 3
- 2,877 SqFt
- 0.67 Lot Size
- 1998 Year Built
New roof! New installation! Private well so no water bill! One
year old water softener! Tile and vinyl throughout the house.
Pride of ownership is evident as the sellers took amazing
care of this home!
This 4 bedroom, 3 full bathrooms home features a sparkling
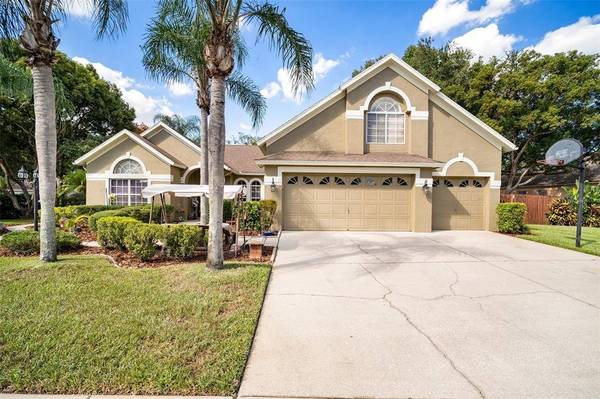
swimming pool, a big 3 car garage, and a beautiful fully
fenced in backyard. You will be impressed from the moment
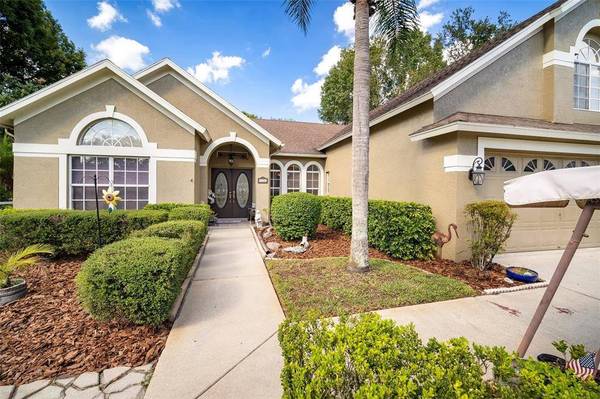
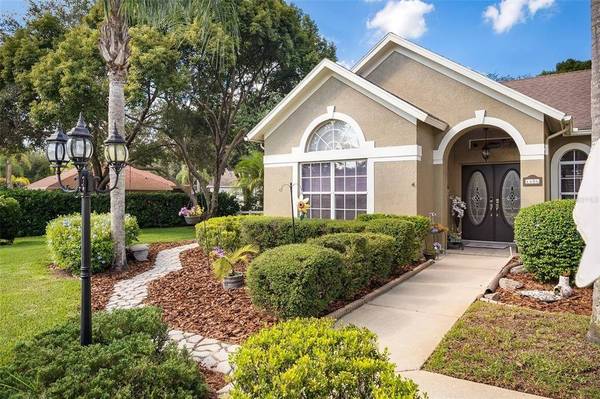
you arrive with the well maintained landscaping and superb
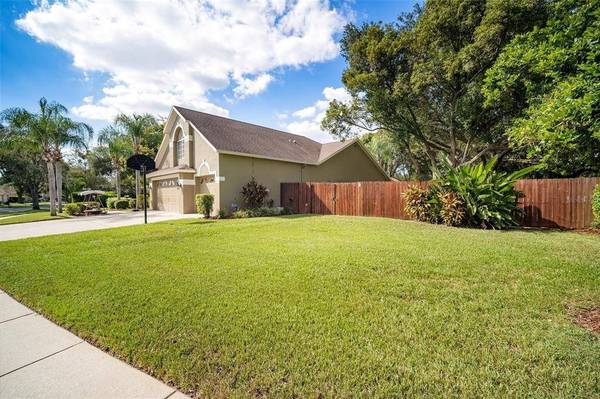
curb appeal. The sprawling lot is .67 acres and a gardening
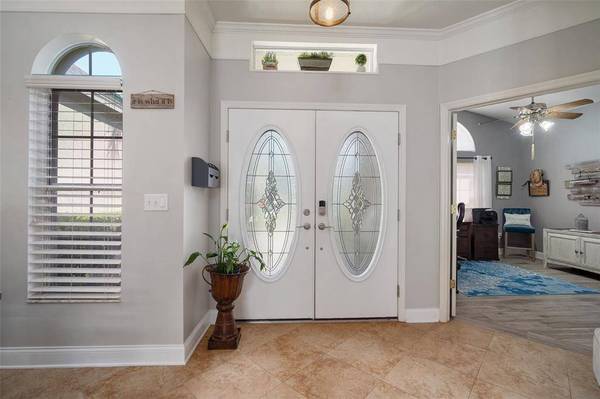
paradise! Double front doorways replaced 4 years ago has a
touch screen smart lock. Once inside, the home is bright
and airy with soaring ceilings and elegant design touches
everywhere. The formal living room and formal dining room
are immediately to your right with a large slider leading from
the living room to the pool area in back. Further in is the
recently remodeled kitchen, which will delight your inner
chef with tons of space. Pull out cabinets, soft close, pull
down spice rack and a LeMans system for blind corner
cabinet to maximize cabinet space, granite countertops,
stainless steel appliances, a breakfast bar, and a separate
eating area. The kitchen overlooks the spacious great room
that has a slider to the back patio. The slider includes a pet
entry/exit window that can easily be removed if needed. The
bedrooms are split for privacy and all have ceiling fans.
Included is an in-law suite with private bathroom and
hallway connected to outside patio area all closed in with a
private pocket door. The owner's retreat is very comfortable
and has 2 walk-in closets and its own private slider to the
lanai. The en-suite master bathroom has a beautiful and
cozy spa like feel! Big step in shower, double showerheads
with 3 jet sprays, vanity sitting area, dual sinks and jet tub
with extra heating elements and a tub faucet sprayer for
easy cleaning. Above the jet tub is a petit crystal lighting
fixture with dimmer lighting control. You'll enjoy the dual
bathroom air vent with heating for those chilly mornings.
Upstairs is an enormous bonus room with built in shelving
and cabinets and is pre-wired for a movie projector.
There are motion sensor floodlights on both sides of the home and in the
back yard. Whole house surge protector plus generator plug
installed near garage panel makes using your generator
simple and easy.
Escape to relaxation out in the back of the home where your
own private swimming pool awaits inside a big screened in
lanai. Outside the lanai area, the yard is gorgeous and there
are no rear neighbors! The back and front yards have
multiple electrical outlets, perfect for holiday lighting and
many in the garage as well. The backyard looks like a
private park with trees lining the edges of the yard. The
sellers are leaving 3 concrete benches. A gardener's dream
with many fruit trees, a pineapple farm and 6 water spigots
in the backyard and 3 in the front. Relax with your friends
with an outdoor fire pit. Lithia Ridge is a quiet park-like
neighborhood with tree lined streets and larger than average
lots. You'll have access to A+ schools and be conveniently
close to all the great shopping and dining in the area. You'll
also be only a 17.9 mile commute to downtown Tampa!
GALLERY



PROPERTY DETAIL
Key Details
Sold Price $650,000
Property Type Single Family Home
Sub Type Single Family Residence
Listing Status Sold
Purchase Type For Sale
Square Footage 2, 877 sqft
Price per Sqft $225
Subdivision Ranch Road Groves Unit 2B
MLS Listing ID T3389080
Sold Date 09/23/22
Bedrooms 4
Full Baths 3
HOA Fees $30/ann
HOA Y/N Yes
Annual Recurring Fee 370.0
Year Built 1998
Annual Tax Amount $3,796
Lot Size 0.670 Acres
Acres 0.67
Lot Dimensions 117.93x274
Property Sub-Type Single Family Residence
Source Stellar MLS
Location
State FL
County Hillsborough
Community Ranch Road Groves Unit 2B
Area 33596 - Valrico
Zoning PD
Rooms
Other Rooms Bonus Room, Inside Utility
Building
Lot Description Sidewalk, Paved
Story 2
Entry Level Two
Foundation Slab
Lot Size Range 1/2 to less than 1
Sewer Public Sewer
Water Well
Structure Type Block,Stucco
New Construction false
Interior
Interior Features Ceiling Fans(s), Eat-in Kitchen, High Ceilings, Master Bedroom Main Floor, Open Floorplan, Stone Counters, Walk-In Closet(s)
Heating Electric
Cooling Central Air
Flooring Carpet, Tile, Wood
Fireplace false
Appliance Dishwasher, Microwave, Range, Refrigerator
Exterior
Exterior Feature Fence, Sidewalk, Sliding Doors
Parking Features Driveway, Garage Door Opener
Garage Spaces 3.0
Pool In Ground, Screen Enclosure
Community Features Deed Restrictions, Park, Playground, Sidewalks
Utilities Available Cable Available, Electricity Connected
Amenities Available Basketball Court, Park, Playground, Recreation Facilities
View Y/N No
Water Access No
View Pool
Roof Type Shingle
Porch Covered, Front Porch, Rear Porch, Screened
Attached Garage true
Exposure South
Garage true
Private Pool Yes
Schools
Elementary Schools Lithia Springs-Hb
Middle Schools Randall-Hb
High Schools Newsome-Hb
Others
Pets Allowed Number Limit, Yes
HOA Fee Include Management,Recreational Facilities
Senior Community No
Ownership Fee Simple
Monthly Total Fees $30
Acceptable Financing Cash, Conventional, VA Loan
Membership Fee Required Required
Listing Terms Cash, Conventional, VA Loan
Num of Pet 5
Special Listing Condition None
SIMILAR HOMES FOR SALE
Check for similar Single Family Homes at price around $650,000 in Valrico,FL

Pending
$350,000
1404 MIDONECK CT, Valrico, FL 33596
Listed by Nora Redding WEICHERT REALTORS-BRANDON REALTY3 Beds 2 Baths 2,184 SqFt
Pending
$465,000
3419 PEARSON RD, Valrico, FL 33596
Listed by Vicki Strickler PA PREMIER REALTY4 Beds 3 Baths 2,052 SqFt
Active
$385,000
3016 BLOOMINGDALE AVE, Valrico, FL 33596
Listed by James Chakkalakal JKC FLORIDA REALTY INC.4 Beds 3 Baths 1,791 SqFt
CONTACT
