

1618 MOSAIC FOREST DR
Seffner, FL 33584
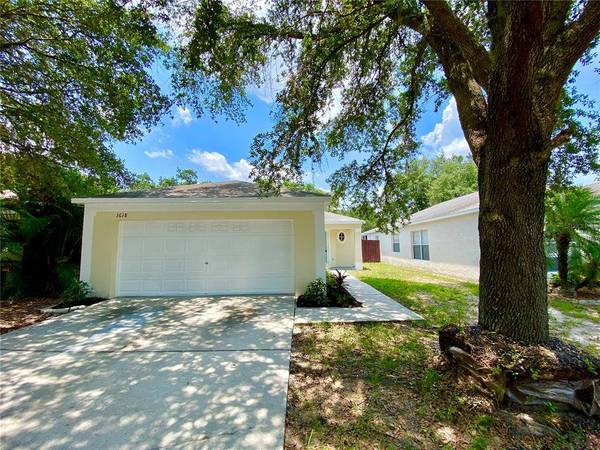
- 3 Beds
- 2 Baths Full Baths: 2
- 1,279 SqFt
- 4,791 Lot Size
- 2000 Year Built
GALLERY

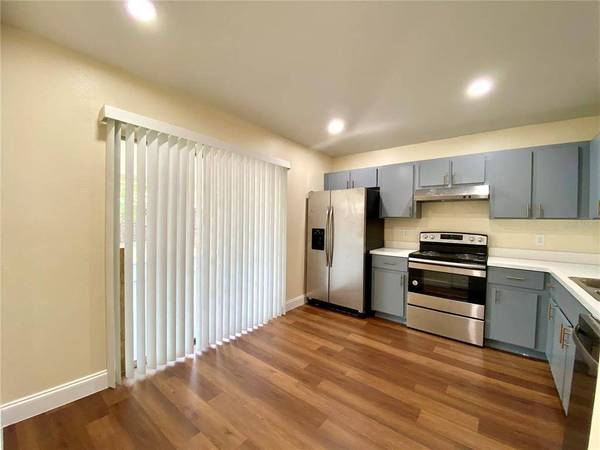
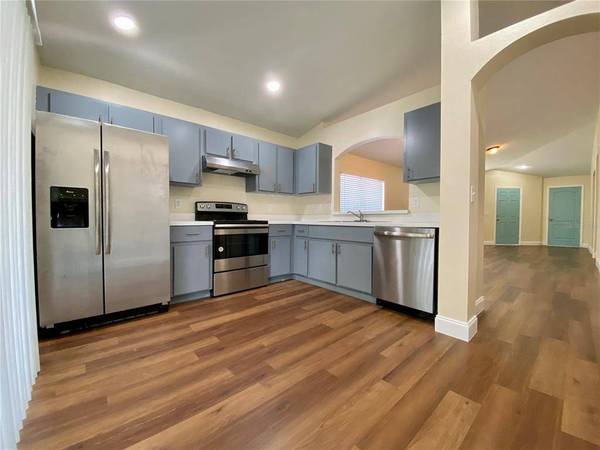

PROPERTY DETAIL
Key Details
Sold Price $339,000
Property Type Single Family Home
Sub Type Single Family Residence
Listing Status Sold
Purchase Type For Sale
Square Footage 1, 279 sqft
Price per Sqft $265
Subdivision Lake Shore Ranch Ph Iii
MLS Listing ID T3383740
Sold Date 09/16/22
Bedrooms 3
Full Baths 2
HOA Fees $18/Semi-Annually
HOA Y/N Yes
Annual Recurring Fee 440.0
Year Built 2000
Annual Tax Amount $3,330
Lot Size 4,791 Sqft
Acres 0.11
Property Sub-Type Single Family Residence
Source Stellar MLS
Location
State FL
County Hillsborough
Community Lake Shore Ranch Ph Iii
Area 33584 - Seffner
Zoning PD
Building
Lot Description Sidewalk, Paved
Story 1
Entry Level One
Foundation Slab
Lot Size Range 0 to less than 1/4
Sewer Public Sewer
Water Public
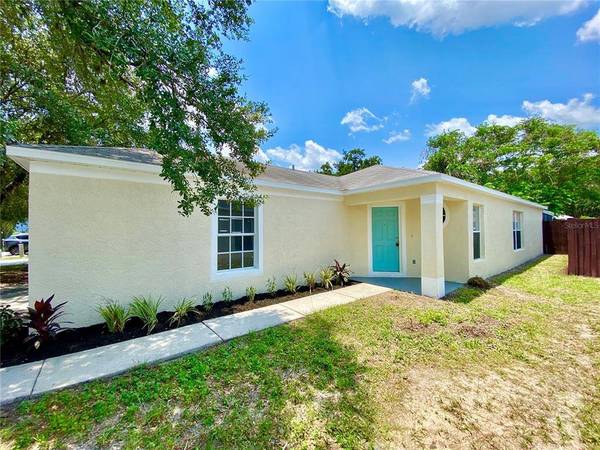
Structure Type Block,Stucco
New Construction false
Interior
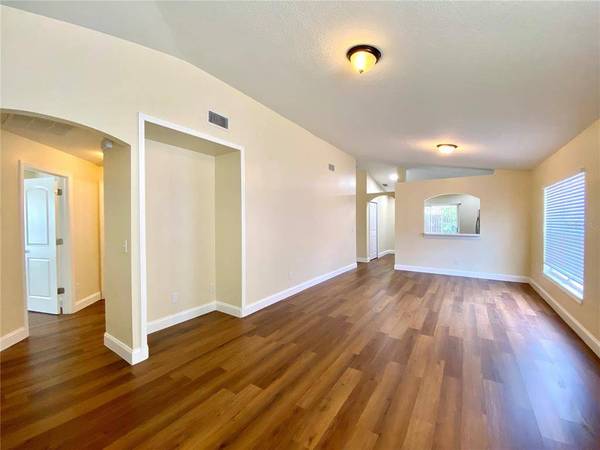
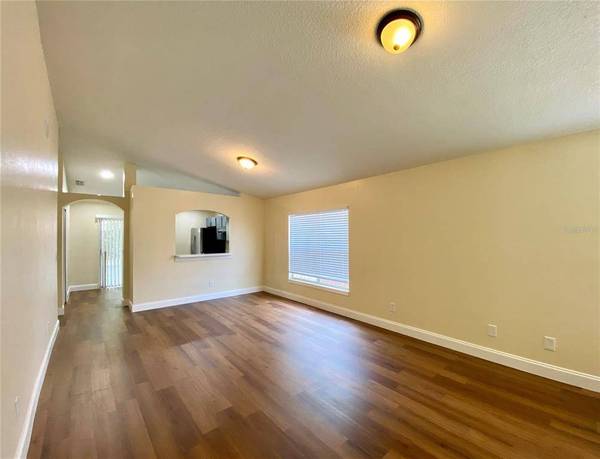
Interior Features Ceiling Fans(s), Eat-in Kitchen, High Ceilings, Living Room/Dining Room Combo, Master Bedroom Main Floor, Open Floorplan
Heating Central
Cooling Central Air
Flooring Vinyl
Fireplace false
Appliance Dishwasher, Microwave, Range, Refrigerator
Exterior
Exterior Feature Fence, Sidewalk, Sliding Doors
Parking Features Driveway
Garage Spaces 2.0
Community Features Deed Restrictions, Playground, Sidewalks
Utilities Available Cable Available, Electricity Connected
Amenities Available Playground
View Y/N No
Water Access No
Roof Type Shingle
Porch Covered, Enclosed, Front Porch, Rear Porch, Screened
Attached Garage true
Exposure South
Garage true
Private Pool No
Others
Pets Allowed Number Limit, Yes
HOA Fee Include Management
Senior Community No
Ownership Fee Simple
Monthly Total Fees $36
Acceptable Financing Cash, Conventional, FHA, VA Loan
Membership Fee Required Required
Listing Terms Cash, Conventional, FHA, VA Loan
Num of Pet 3
Special Listing Condition None
SIMILAR HOMES FOR SALE
Check for similar Single Family Homes at price around $339,000 in Seffner,FL

Active
$400,000
422 DOWN PINE DR, Seffner, FL 33584
Listed by Kelly Parks COASTAL PROPERTIES GROUP INTER4 Beds 2 Baths 2,028 SqFt
Active
$450,000
510 TIGHE AVE, Seffner, FL 33584
Listed by Matt Young FLORIDA REAL ESTATE ASSOCIATES2 Beds 2 Baths 1,543 SqFt
Active
$406,900
424 DOWN PINE DR, Seffner, FL 33584
Listed by Dale Ling LING REALTY, LLC4 Beds 2 Baths 1,965 SqFt
CONTACT
