

1204 RINKFIELD PL
Brandon, FL 33511
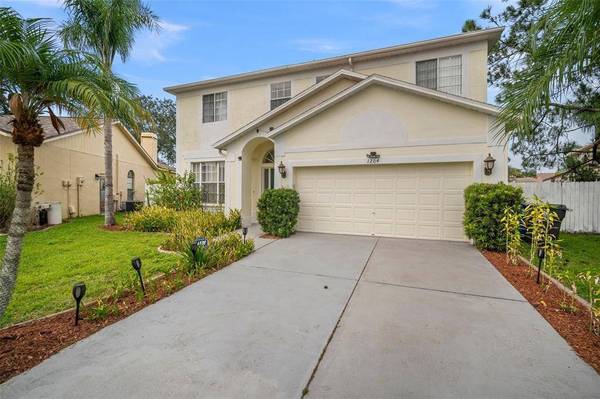
- 3 Beds
- 3 Baths Full Baths: 2 Half Baths: 1
- 2,366 SqFt
- 6,534 Lot Size
- 1995 Year Built
GALLERY


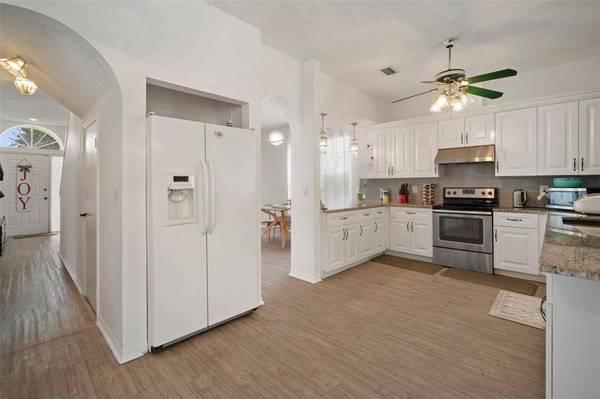

PROPERTY DETAIL
Key Details
Sold Price $435,000
Property Type Single Family Home
Sub Type Single Family Residence
Listing Status Sold
Purchase Type For Sale
Square Footage 2, 366 sqft
Price per Sqft $183
Subdivision Heather Lakes Unit Xxx1V
MLS Listing ID T3375734
Sold Date 07/08/22
Bedrooms 3
Full Baths 2
Half Baths 1
HOA Fees $25/qua
HOA Y/N Yes
Annual Recurring Fee 300.0
Year Built 1995
Annual Tax Amount $4,642
Lot Size 6,534 Sqft
Acres 0.15
Property Sub-Type Single Family Residence
Source Stellar MLS
Location
State FL
County Hillsborough
Community Heather Lakes Unit Xxx1V
Area 33511 - Brandon
Zoning PD
Rooms
Other Rooms Loft
Building
Lot Description Cul-De-Sac, Sidewalk, Paved
Story 2
Entry Level Two
Foundation Slab
Lot Size Range 0 to less than 1/4
Sewer Public Sewer
Water Public
Structure Type Block,Stucco
New Construction false
Interior
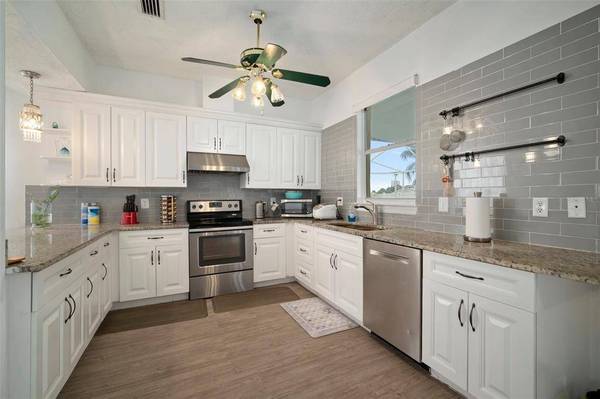
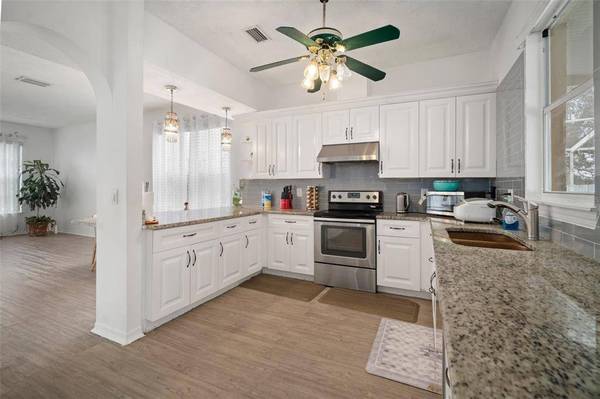
Interior Features Ceiling Fans(s), Eat-in Kitchen, High Ceilings, Master Bedroom Upstairs, Stone Counters
Heating Central, Electric
Cooling Central Air
Flooring Laminate, Vinyl
Fireplaces Type Family Room, Wood Burning
Fireplace true
Appliance Dishwasher, Dryer, Microwave, Range, Refrigerator, Washer
Laundry Inside
Exterior
Exterior Feature Fence, Sidewalk, Sliding Doors
Parking Features Driveway
Garage Spaces 2.0
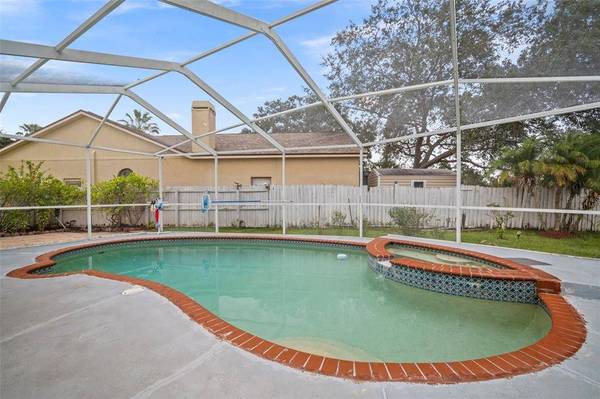
Pool In Ground, Screen Enclosure
Community Features Deed Restrictions, Park, Playground, Sidewalks
Utilities Available Cable Available, Electricity Connected
Amenities Available Park, Playground
View Y/N No
Water Access No
View Pool
Roof Type Shingle
Porch Covered, Front Porch, Patio, Rear Porch, Screened
Attached Garage true
Exposure West
Garage true
Private Pool Yes
Others
Pets Allowed Yes
HOA Fee Include Recreational Facilities
Senior Community No
Ownership Fee Simple
Monthly Total Fees $25
Acceptable Financing Cash, Conventional, VA Loan
Membership Fee Required Required
Listing Terms Cash, Conventional, VA Loan
Special Listing Condition None
SIMILAR HOMES FOR SALE
Check for similar Single Family Homes at price around $435,000 in Brandon,FL

Active
$539,000
411 BRYAN RD, Brandon, FL 33511
Listed by Karen Bozeman KP REALTY SERVICES INC2 Beds 1 Bath 1,092 SqFt
Pending
$250,000
1105 BRIARWOOD RD, Brandon, FL 33511
Listed by Shari Stone FUTURE HOME REALTY INC3 Beds 1 Bath 900 SqFt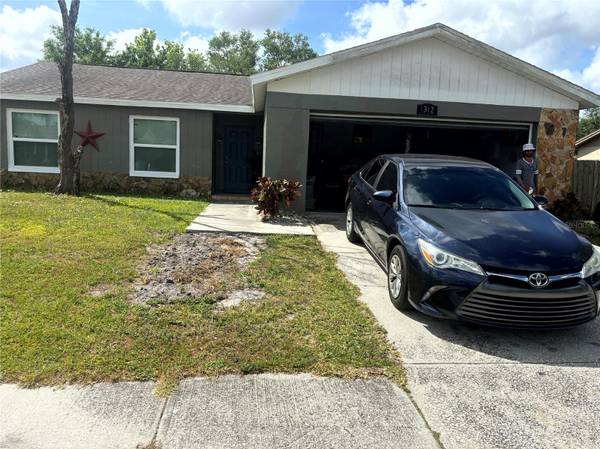
Active
$350,000
1312 FOXBORO DR., Brandon, FL 33511
Listed by Vilaire Lizima ROSS REALTY LLC4 Beds 2 Baths 1,544 SqFt
CONTACT
